


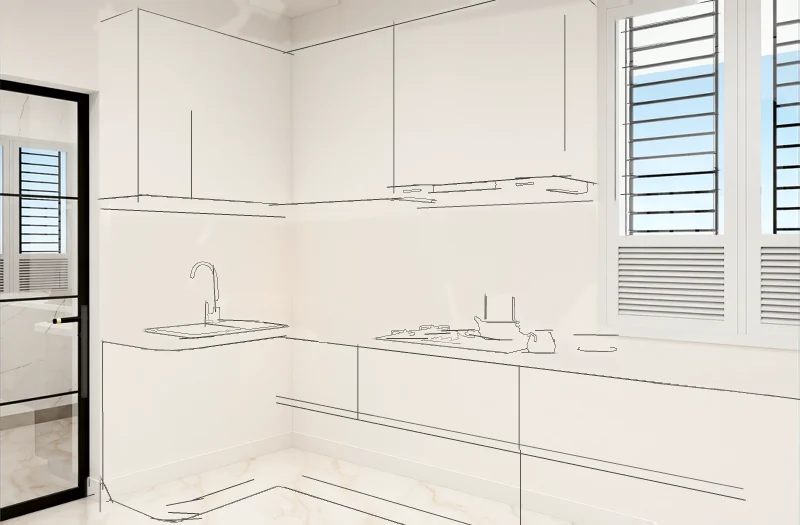
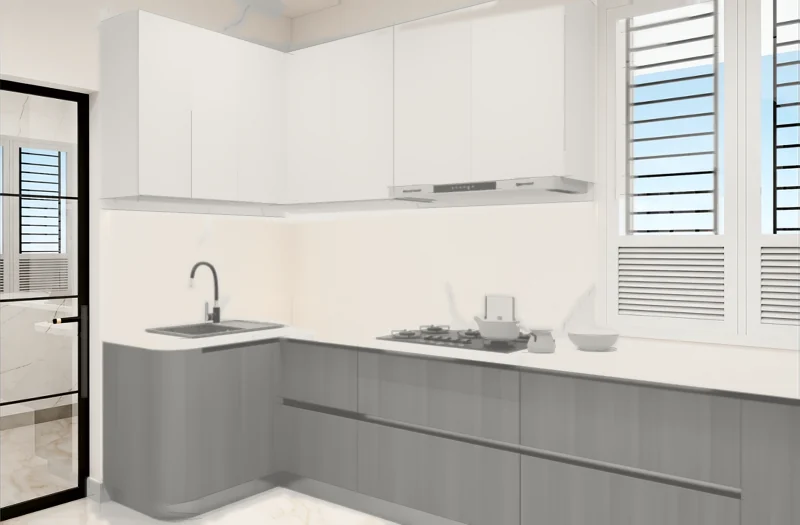
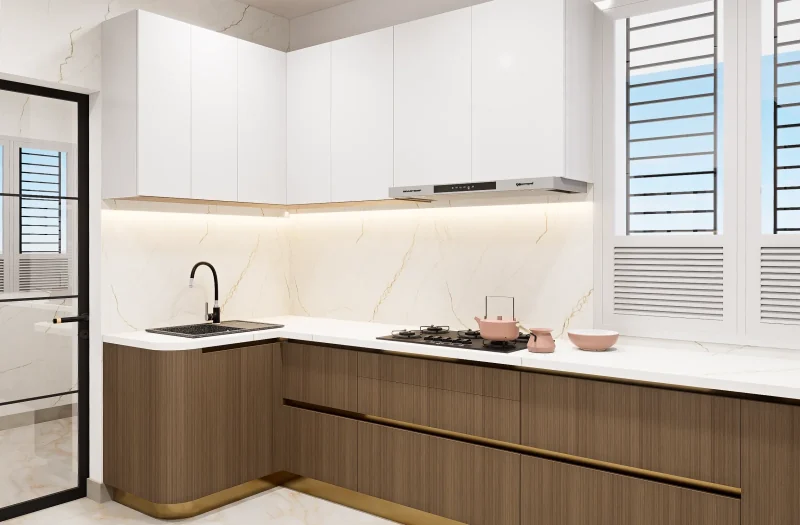
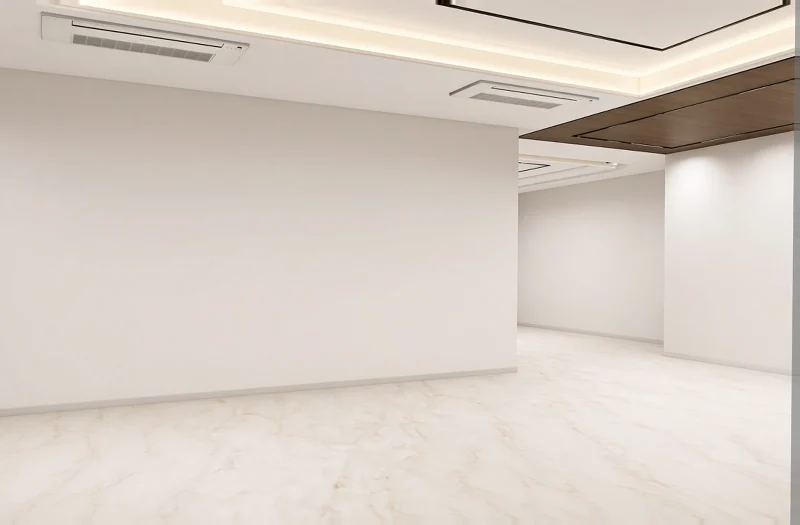




Modular kitchens
Layouts planned around how you cook, with storage, finishes and hardware chosen to last.
KitchensModular kitchens, wardrobes and custom furniture, designed, made in-house and installed.
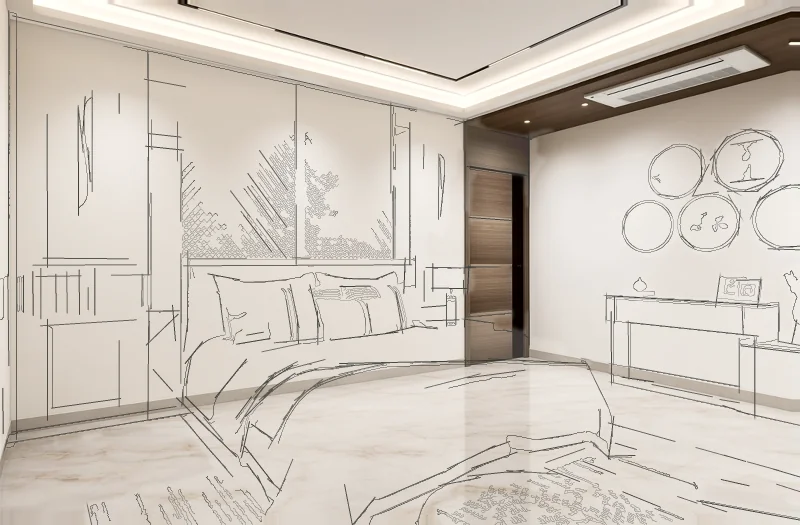
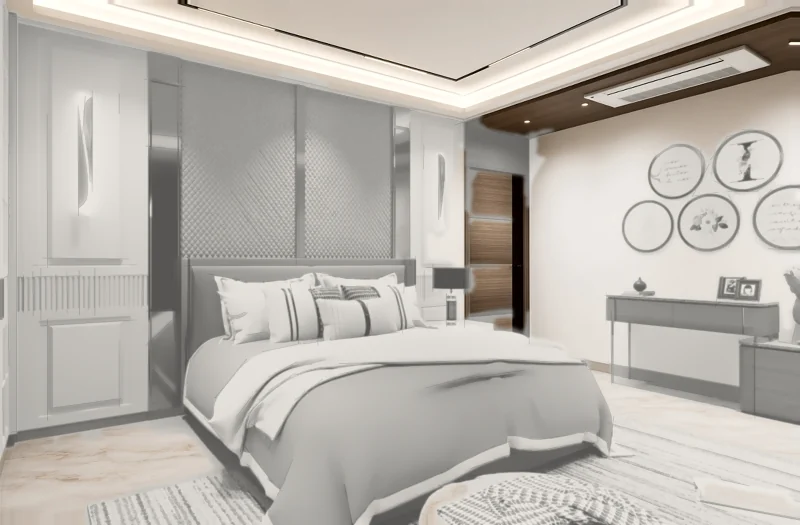
Pick a room and take it from empty space to sketch, 3D model and final design, then tell us what you imagine for your own home.
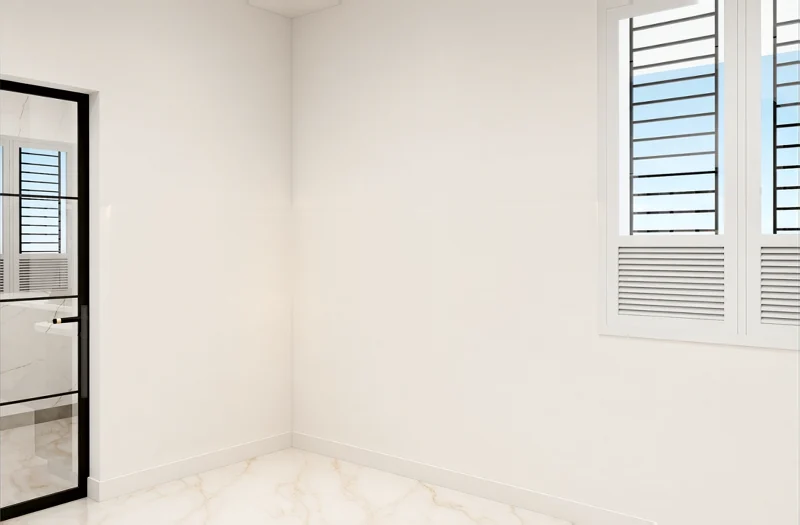
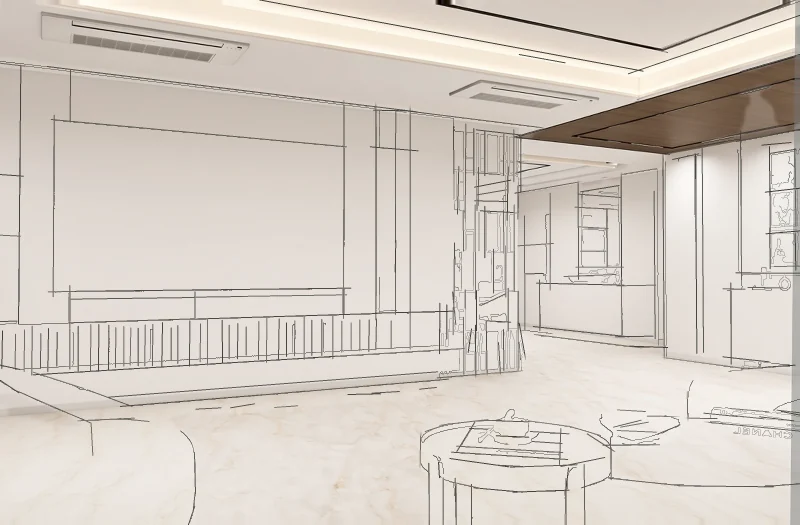
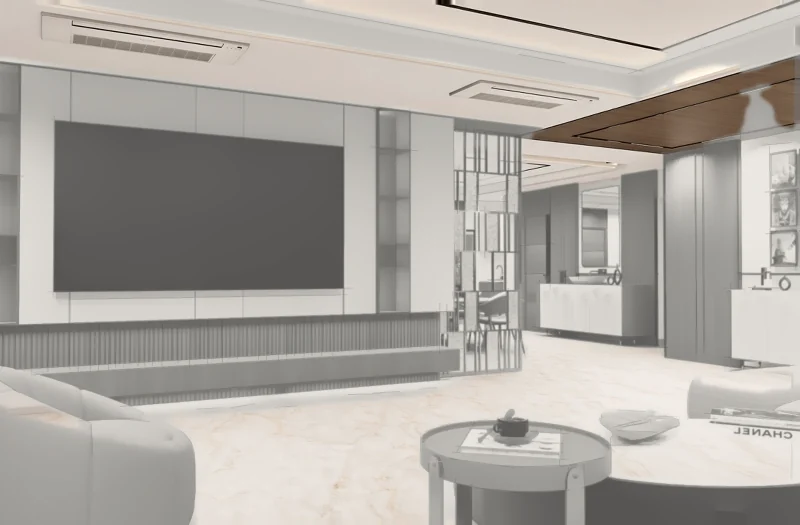
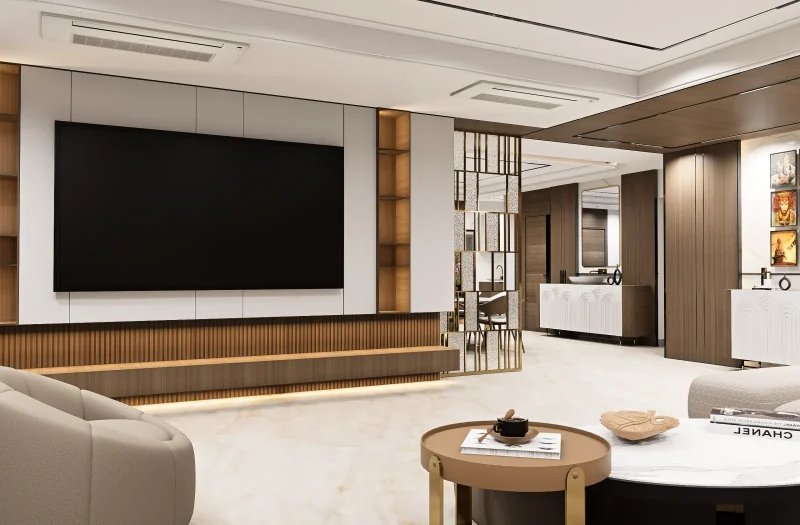
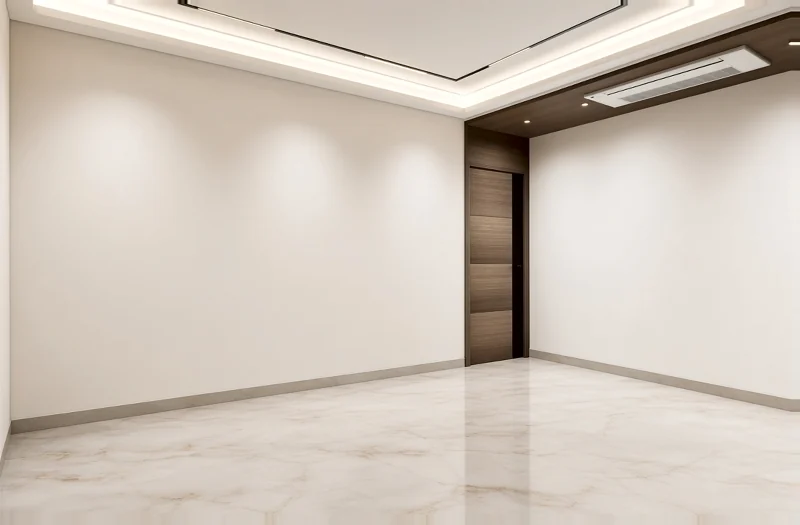
The transformation
It starts with your space as it is.
One team from first sketch to final installation: fewer handoffs, better finish, clear accountability.
Layouts planned around how you cook, with storage, finishes and hardware chosen to last.
KitchensSliding, hinged and walk-in wardrobes with internals designed for what you actually store.
WardrobesTV units, beds, study units, crockery units and more, made to measure for your space.
FurnitureSee your space before work begins, and get a human-reviewed Vastu floor-plan report, remotely, anywhere.
Remote servicesBoards, finishes and hardware are chosen with you and specified in your quote.
 3D design visualisation
Kitchens with rhythm and purposePlanned around how you cook, gather and move.Kitchens
 3D design visualisation
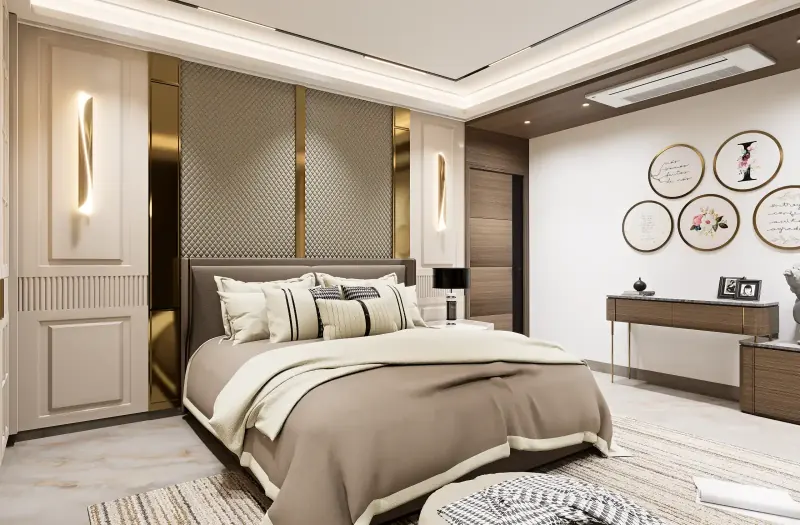
Bedrooms, beautifully personalCalm, considered storage and made-for-you furniture.Wardrobes
 3D design visualisation
Furniture that belongsCustom units designed for your home and routines.Custom furniture
These are 3D design visualisations from our portfolio, not photographs of finished installations. See all 3D designs
A beautiful visual is only the beginning. Understanding how your home works, and then making its details real, is what gives design its value.
Your room as it is, your routines, inspiration and constraints shape the brief, not a one-size-fits-all template.
Layout sketches place storage, work zones and furniture around how you live.
A 3D model and final 3D design show proportions, materials and finishes before anything is made.
For turnkey work, the approved design is made in our own workshop, then delivered, installed and handed over.
In Indore, Bhopal, Bengaluru, Hyderabad and Delhi: we design, manufacture and install, with one point of contact from consultation to handover.
Anywhere in the world: we design remotely and hand over production-ready drawings for your local maker, or review your floor plan for Vastu.
No need for a perfect brief. An idea, a city and a way to reach you are enough to start.
Your brief has reached our studio inbox. Here’s what happens next:
We read through what you’ve shared about your space, needs and budget.
We talk through your home, how you use it and what matters most to you.
We share a first layout or 3D concept and the proposed scope of work.
Want to add photos or a floor plan? Send them on WhatsApp.